

Spaces and Solutions
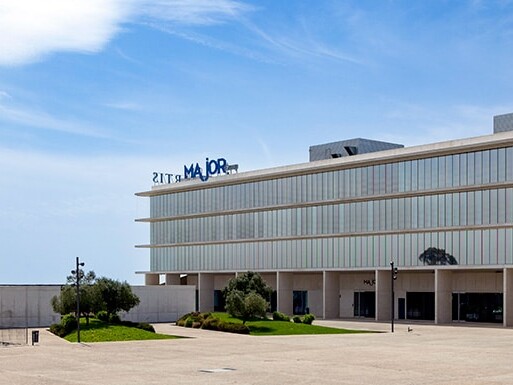
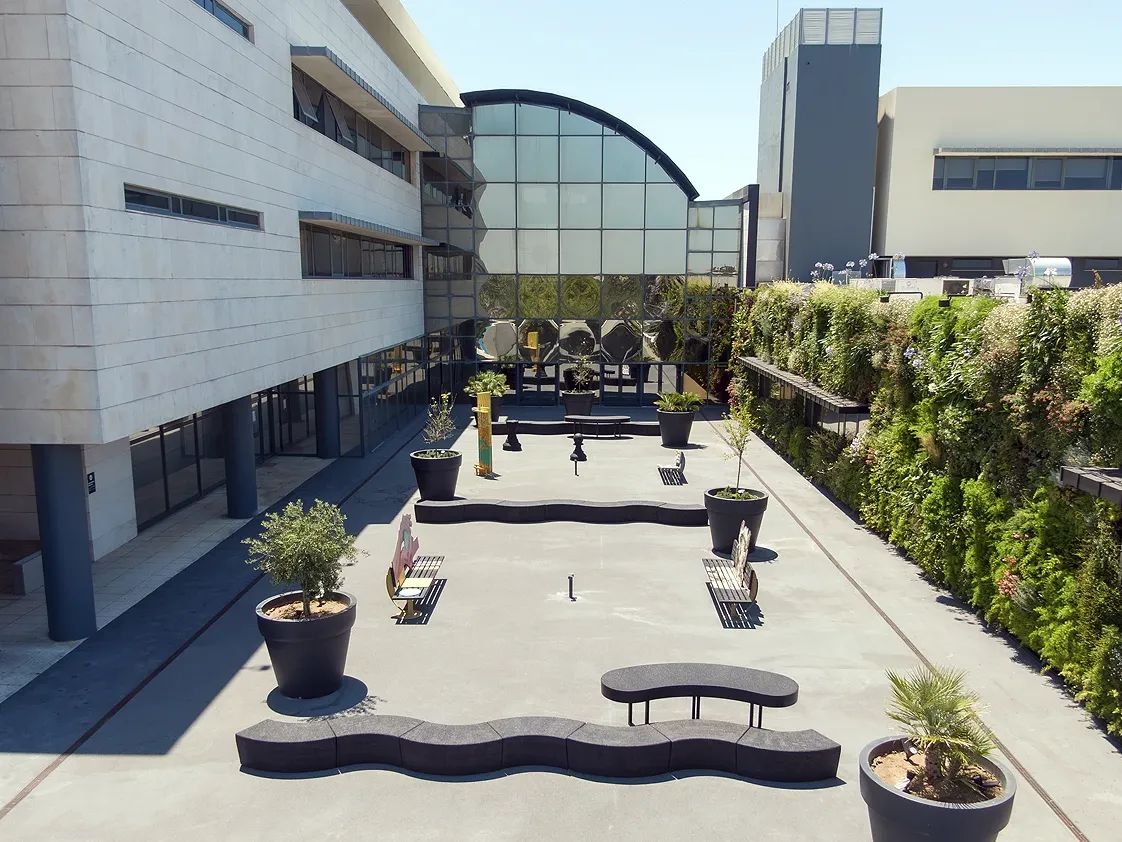
At Taguspark, we work in an environment that inspires well-being and creativity in harmony with nature. The architecture emphasizes the relationship with the outdoors, inviting you to enjoy the green spaces to work, walk, or simply take a break in the fresh air.
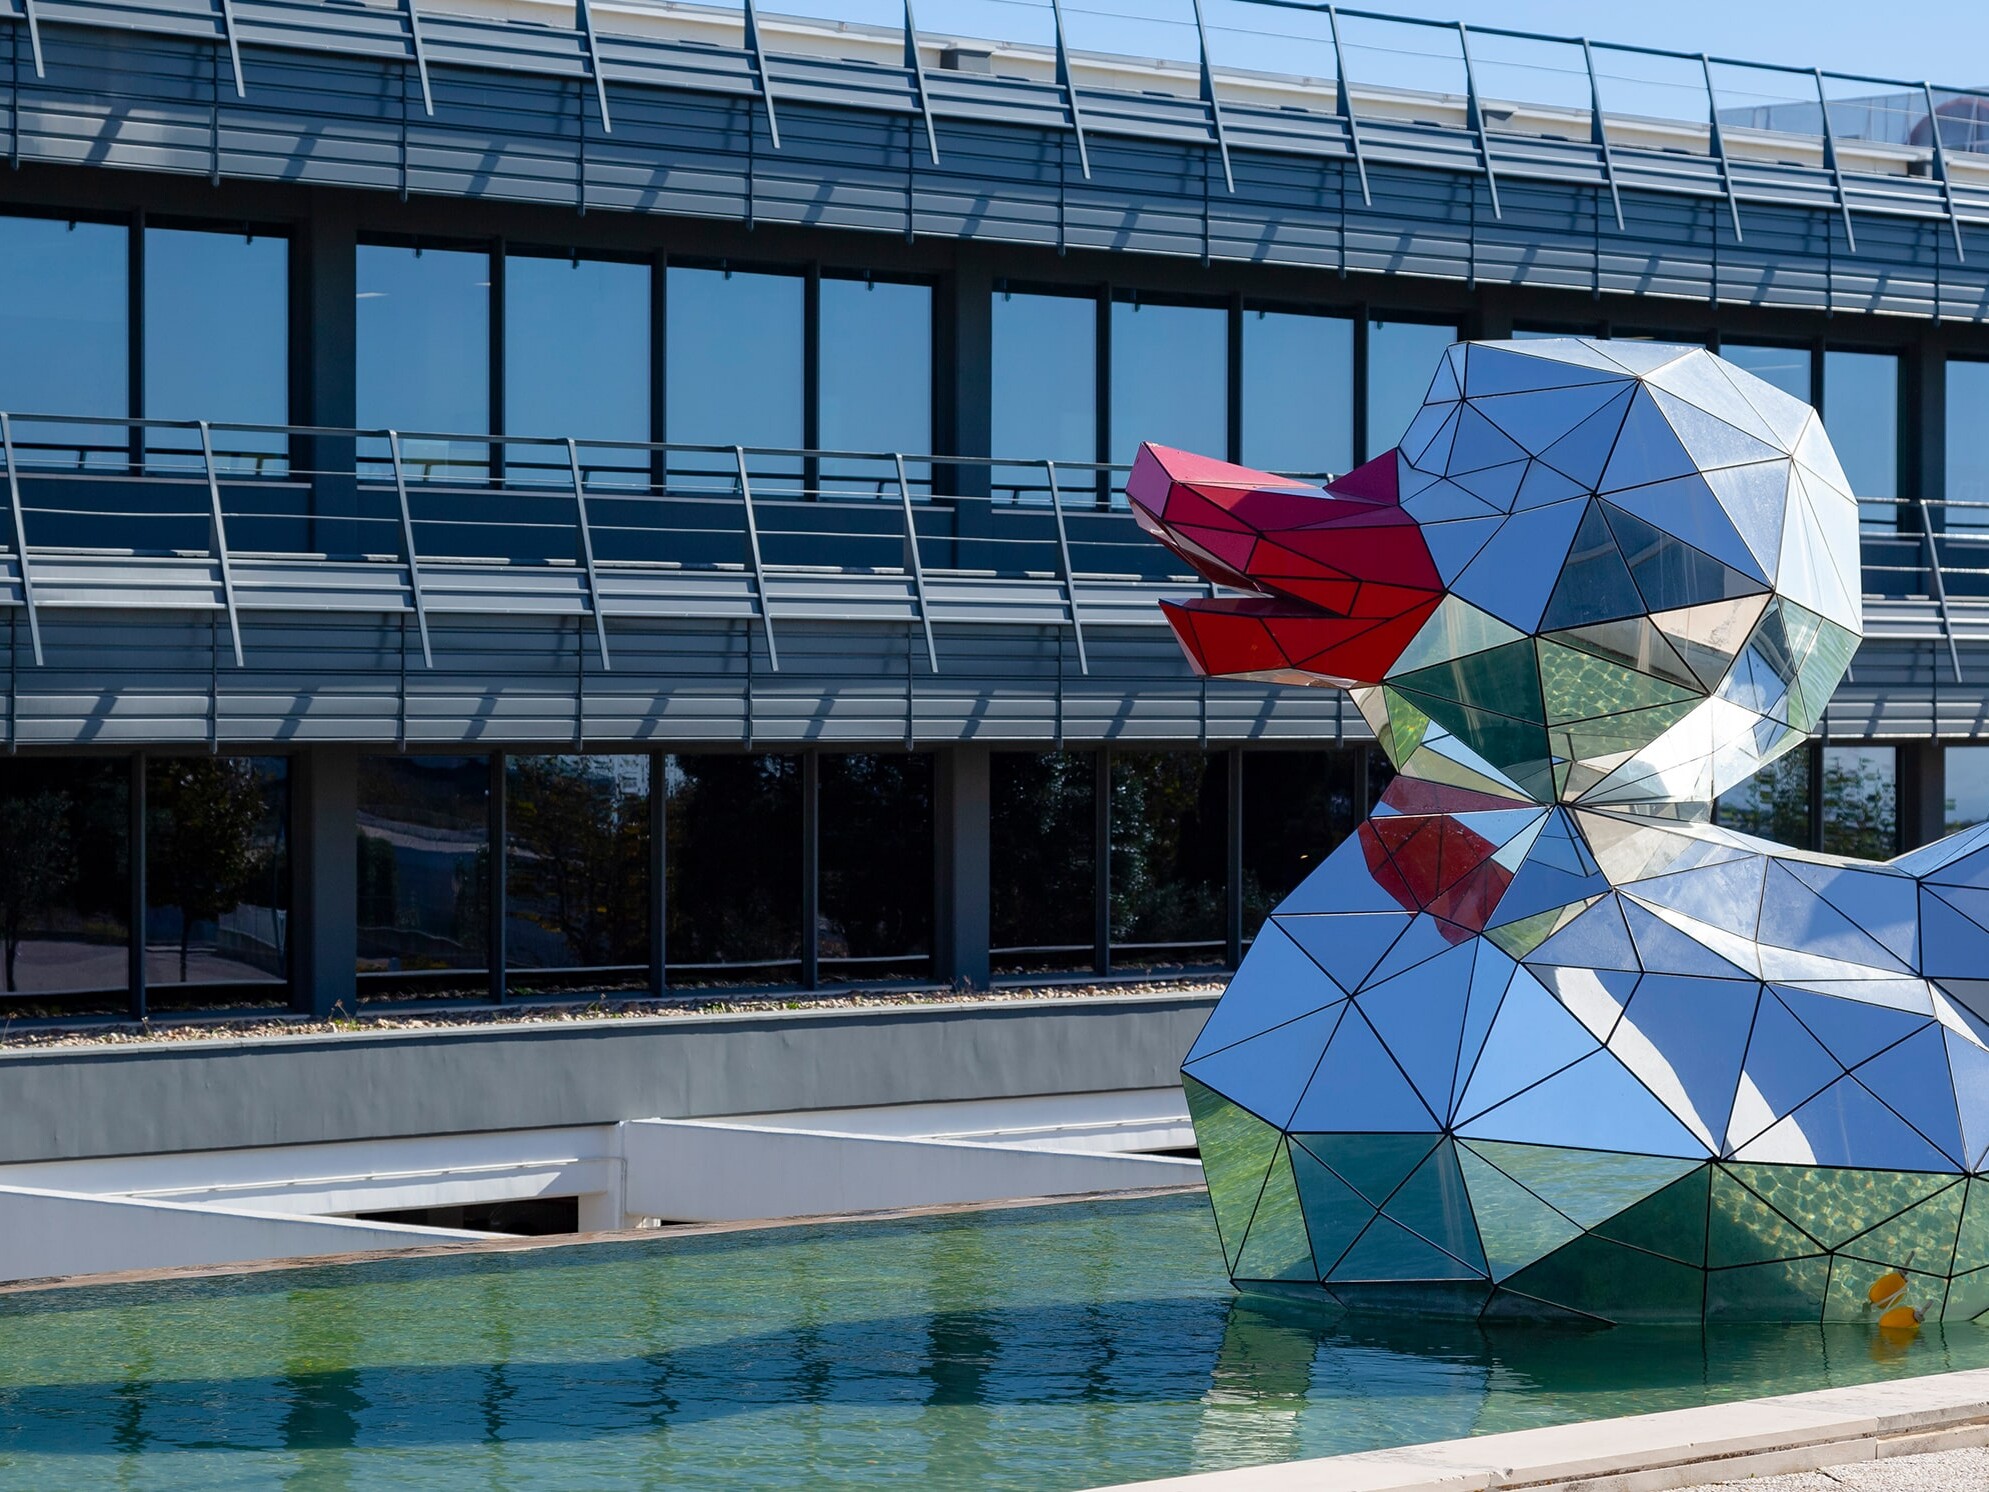
With complementary services that include restaurants, healthcare, and a traditional market selling local products (every Tuesday), Taguspark promotes a cultural offering that includes contemporary art, theater, and music initiatives, even outside of business hours. Of particular note is MAU – Taguspark Urban Art Museum, an innovative space that occupies outdoor and indoor areas, transforming the parking lot of office buildings into a living gallery, where urban art invites discovery.
Offices
Spaces suited to your business

In the country's largest innovation, science, and technology ecosystem, you will find offices in modern buildings designed to meet today's demands for comfort, functionality, and sustainability.
The spaces are flexible, modular and adaptable to the specific needs of each company and sector of activity, allowing for tailor-made solutions, from small offices to large corporate areas.
At Taguspark, everything is designed to create the ideal headquarters for your company, with environments that promote productivity, well-being and the identity of each organization. Here, the space molds itself to you.
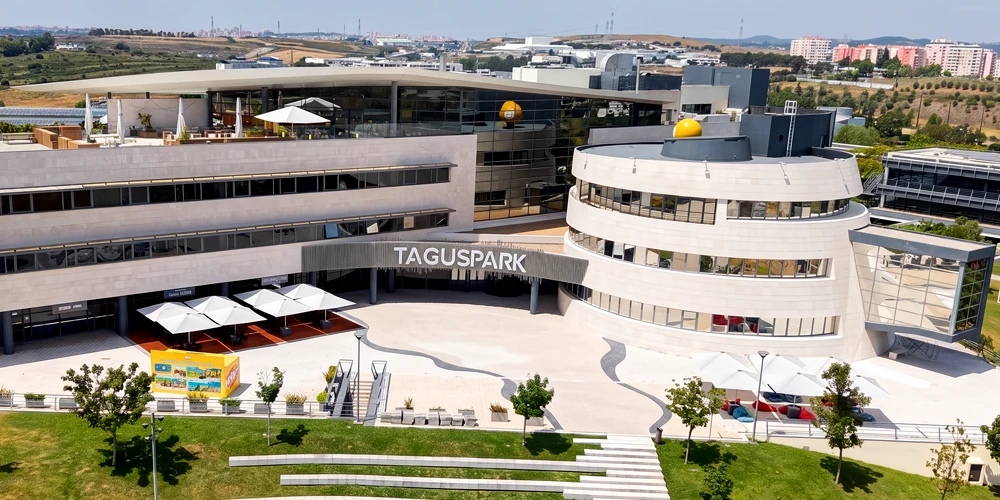
Central Core
More than just an office building, it is the heart of Taguspark, where work, services, and culture come together.
- Areas ranging from 32 m² to 90 m²
- Shopping district, restaurants, and local services
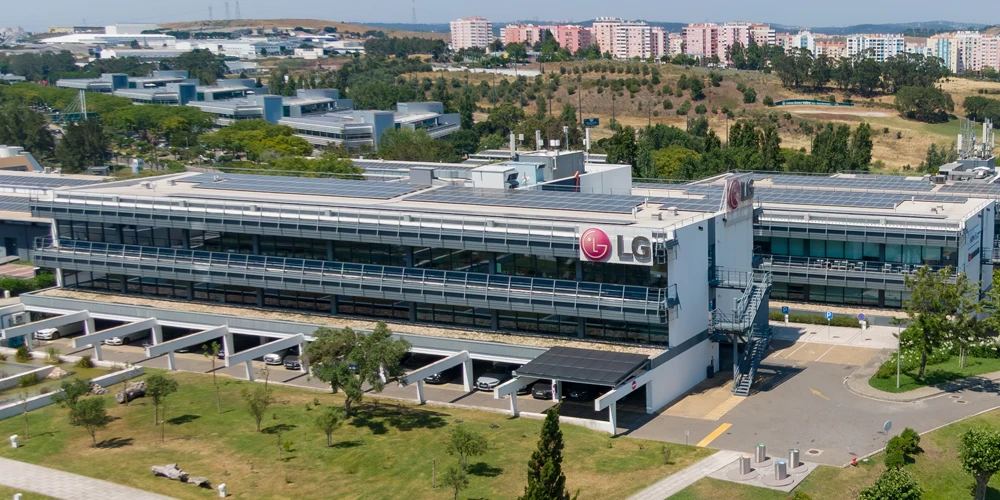
Innovation Buildings
Eight modular buildings, designed for companies that need space and the ability to expand as they grow.
- Areas ranging from 400 m² to 4,000 m²
- 2,000 m² modules, with floors of about 1,000 m²
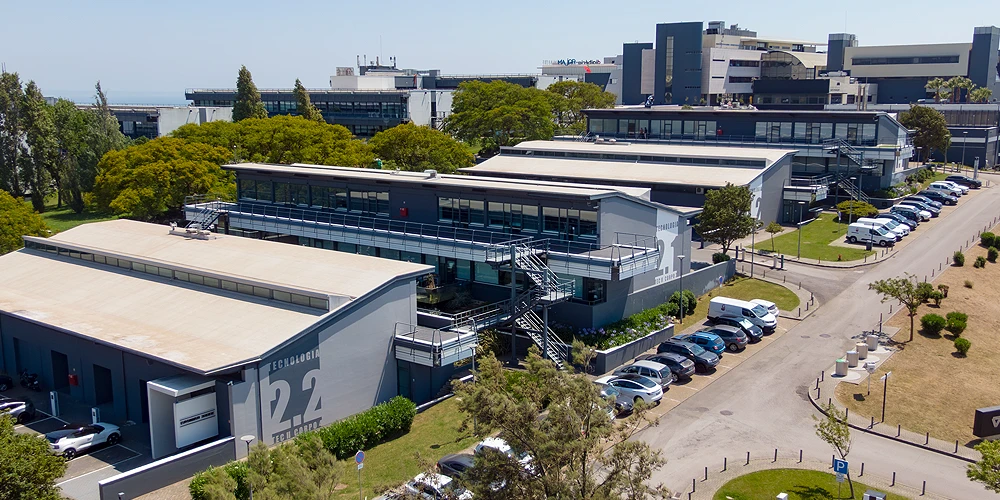
Buildings Technology
Spaces designed to combine office, laboratory, and storage space within the same building.
- Areas ranging from 250 m² to 950 m²
- Ground floor and mezzanine floor
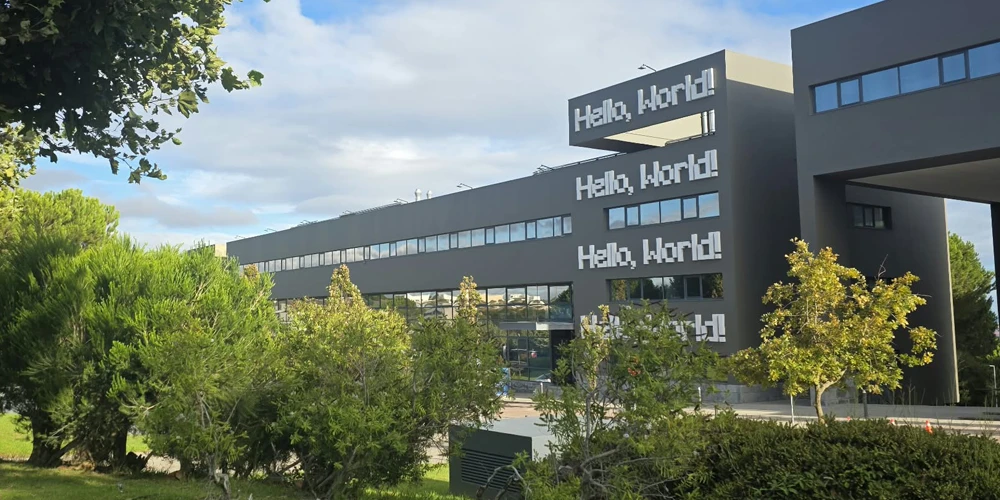
Quality Buildings
Corporate buildings for large companies seeking a space with its own identity and reception area.
- Spaces ranging from 140 m² to 250 m², with the option to combine them into a single floor of up to 1,300 m²
- Completely independent reception area
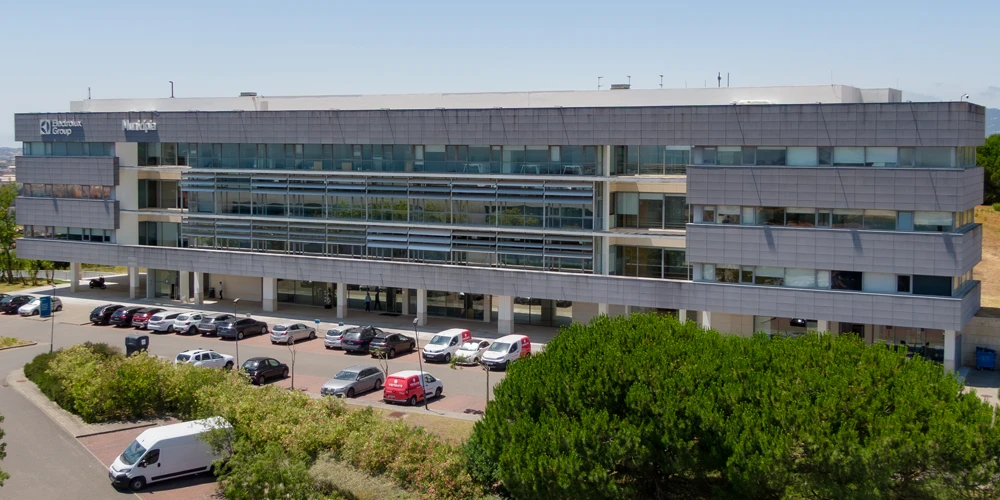
Science Buildings
Offices of very different sizes and flexible layouts, ranging from private offices to open-plan spaces covering an entire floor.
- Units ranging from 100 m² to 750 m². Commercial space on the ground floor, available for sale
- View of the Tagus River and the Sintra Mountains
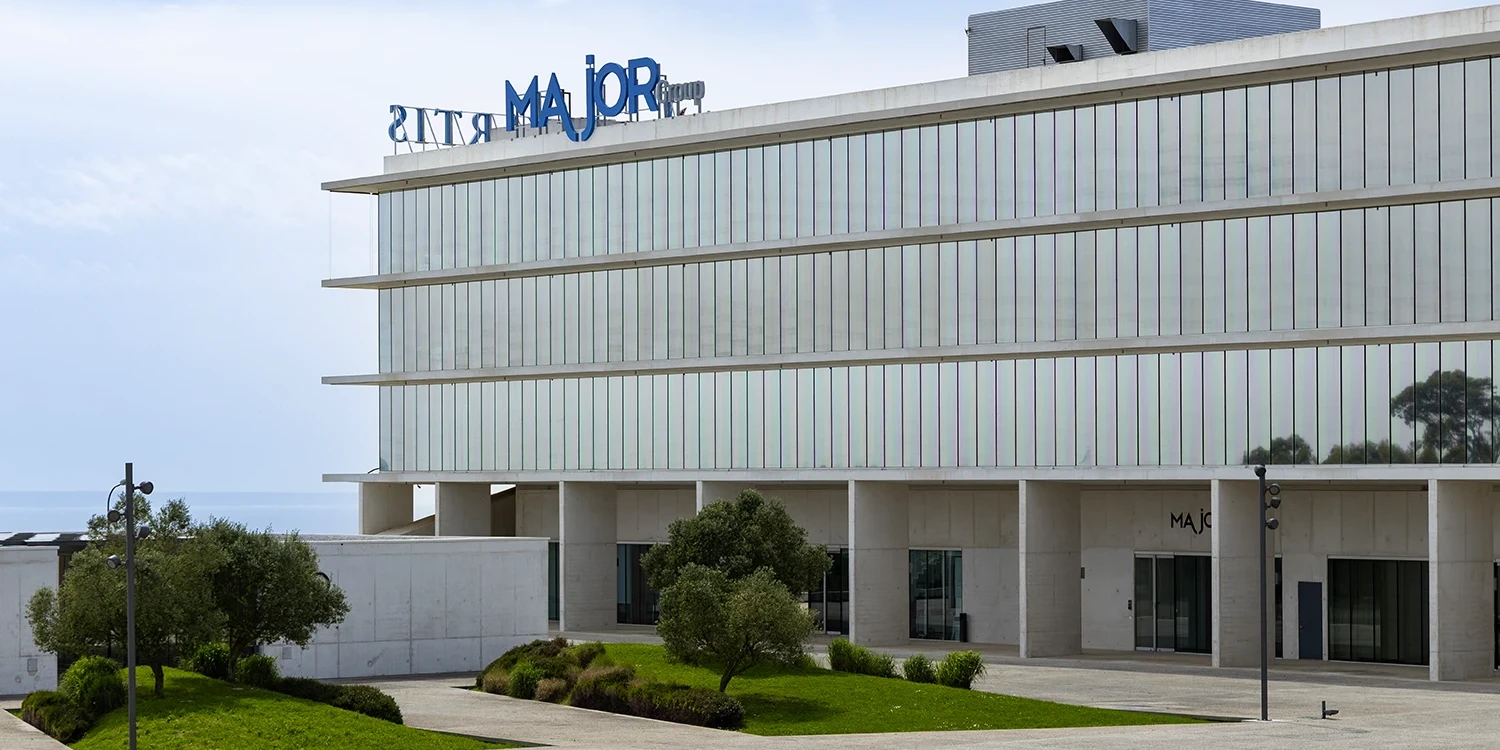
West Building
Customizable, tailor-made offices designed for large companies that need autonomy.
- Areas ranging from 800 m² to 2,000 m²
- Outdoor and indoor parking