

Innovation Buildings
Offices that can be tailored to your company's needs
With eight buildings at Taguspark in Oeiras, the Inovação Buildings offer spaces ranging from 400 m² to 4,000 m² for your company to set up operations. Each building is divided into two 2,000 m² modules, with floors of approximately 1,000 m², and the layout allows for open-plan offices. The surrounding gardens and communal areas invite you to take a break and socialize.
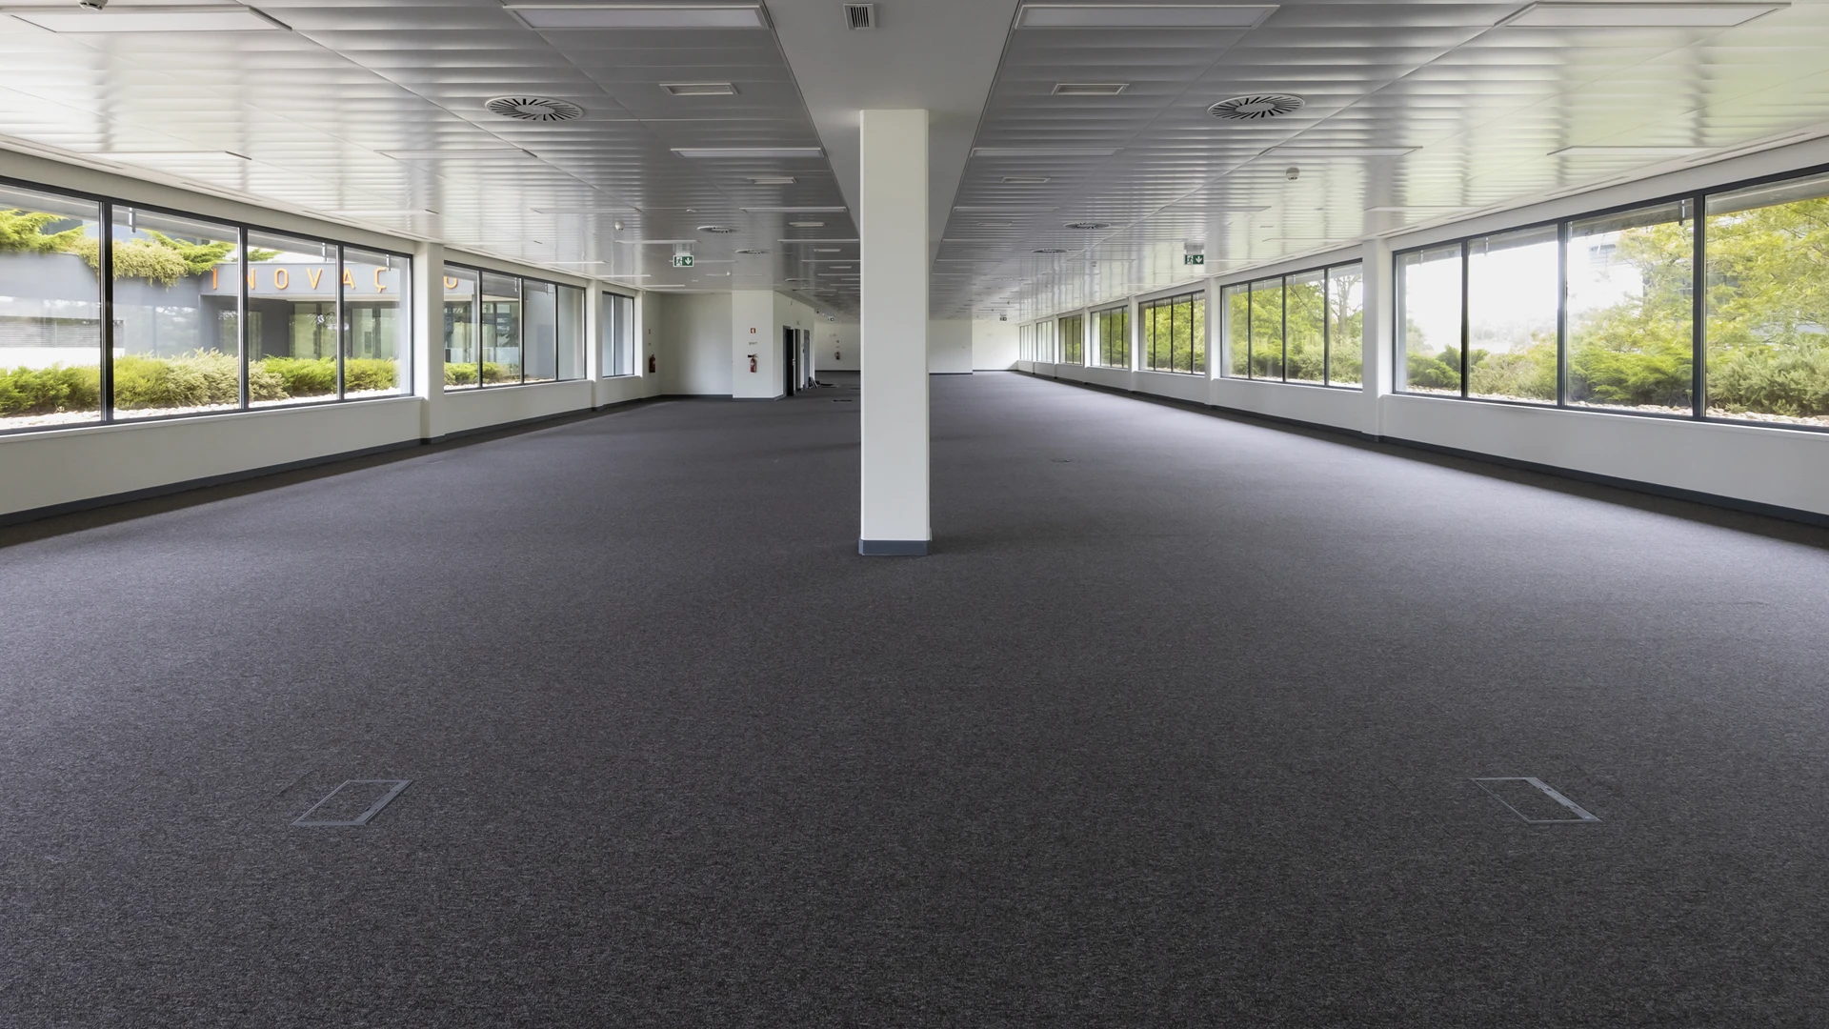
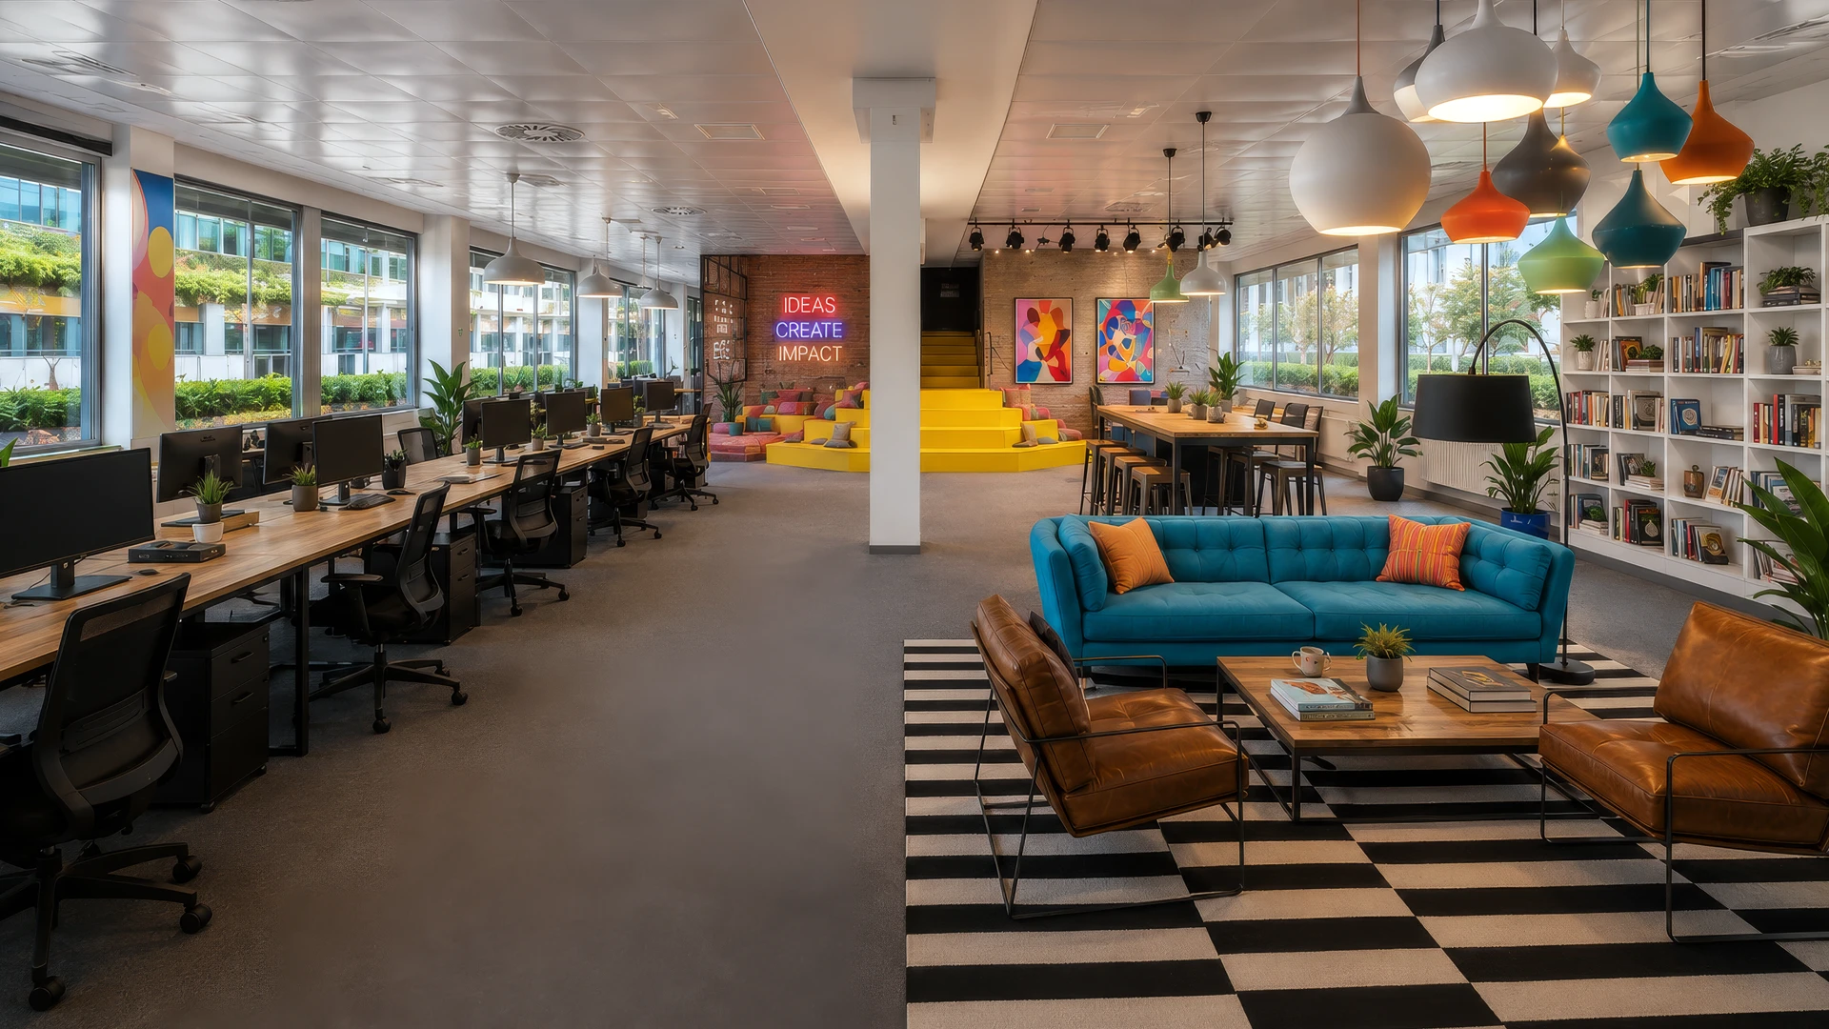
On the left, an actual photo of a space available in the Inovação Buildings at Taguspark.
On the right, an illustrative, AI-generated mockup of a possible layout tailored to your company.
- Areas ranging from 400 m² to 4,000 m²;
- Eight buildings, each divided into two 2,000 m² modules;
- Floors measuring approximately 1,000 m² each;
- Set amid green spaces, gardens, and communal areas;
- Located in Taguspark, Portugal's largest science and technology ecosystem, in Oeiras.
Innovation Buildings are ideal for companies looking for flexible offices and spaces that can adapt to their growth. The versatility of these buildings allows them to accommodate companies from different sectors, including organizations that need to incorporate laboratory or technical areas.
- What are the sizes of the Innovation Buildings?
Between 400 m² and 4,000 m², spread across eight buildings in Taguspark, Oeiras. - Do the Innovation Buildings allow for the integration of laboratory spaces?
Yes. The layout of the spaces allows for the integration of offices, laboratories, or technical areas, depending on each company's needs. - How are the Innovation Buildings organized?
Each of the eight buildings is divided into two 2,000 m² modules, with floors measuring approximately 1,000 m². - How do I schedule a tour of the Innovation Buildings?
By email at comercial@taguspark.pt or by phone at +351 963 556 791.
Find your space at the Innovation Buildings
Schedule a tour of these office and laboratory buildings in Oeiras by email at: